~200-acre township
Homes, Grade A offices, retail and hospitality on the Devanahalli airport belt, under one master plan.
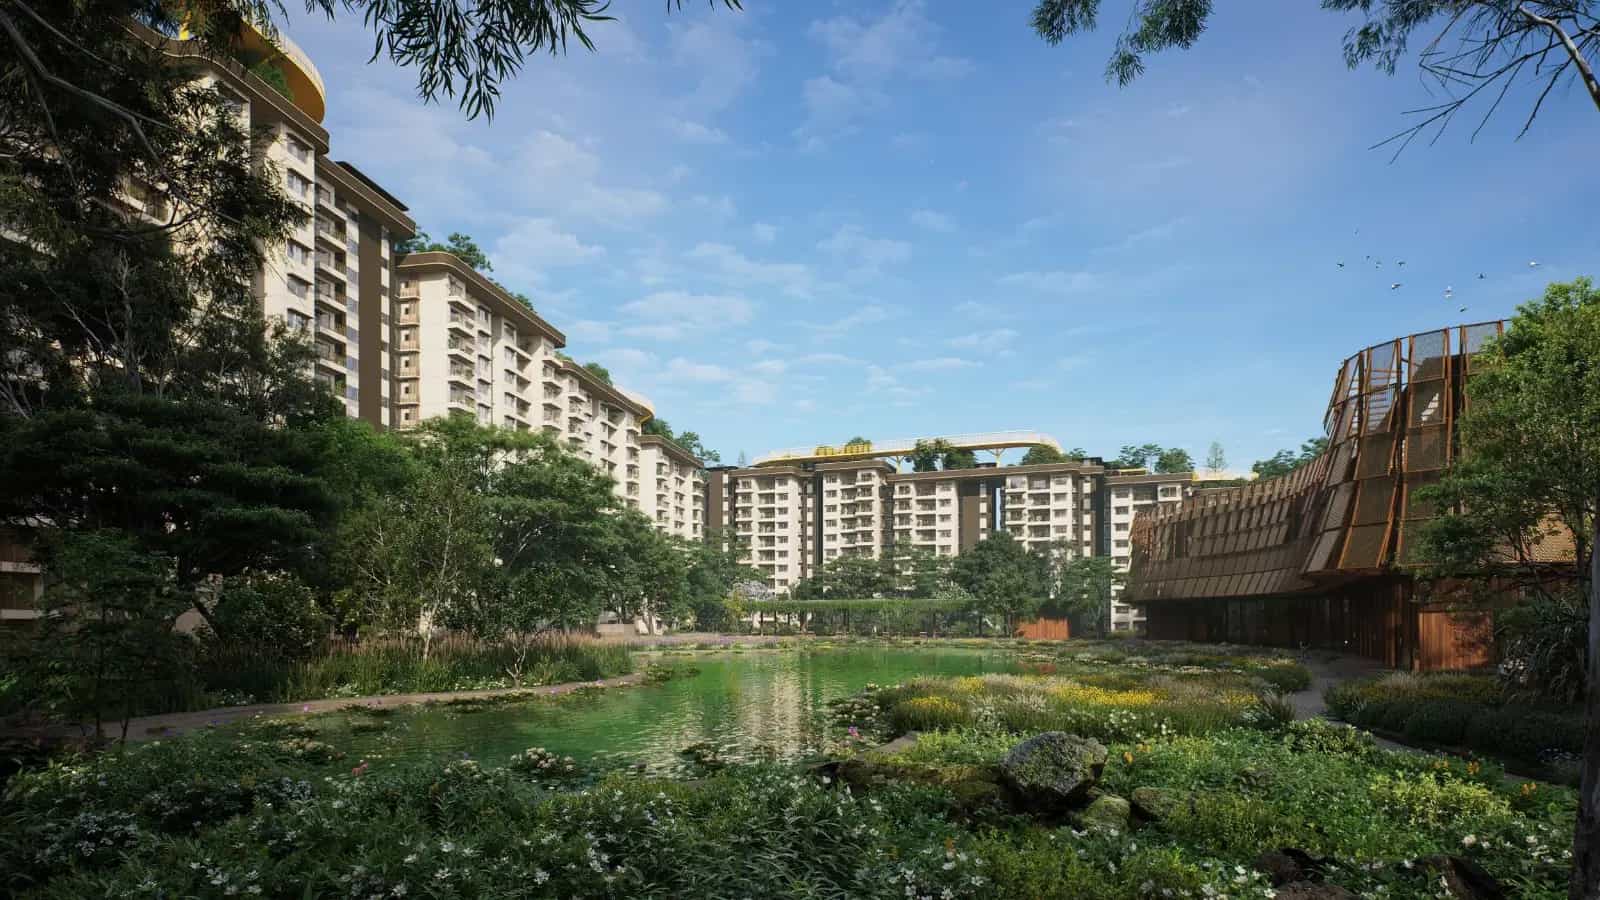
Embassy Knowledge Park, Chapparkallu Rd, Tharahunise, Bangalore
“Villas, apartments and Grade A offices”
Embassy Knowledge Park Devanahalli is a single, ~200 acre address in the Tharahunise / Bettahalsur region in North Bangalore. The master design is based on Palm Jumeirah style township planning, and is centered around an 80-foot grand spinal road. Some 85 acres are dedicated to a residential zone comprising both villas and apartments, while some 115 acres are earmarked for Grade A commercial growth. Lets see it as a work-live-play district, rather than a skyscraper cluster with houses at a sheltered core, workspaces closer to the gates and green open space interwoven between.
Now for connectivity, Kempegowda International Airport is around 14 km away, the proposed Doddajala Metro Phase 2B is approximately 7 km away, and it is close to NH-44 (Bellary Road). Apartment prices at Embassy South Reserve start from Rs 1.92 Cr onwards for a 2 BHK, and villa prices at Embassy Riverine are available on request. The villas and apartments are registered under Karnataka RERA, each format with its own registration number (listed below).
Project | Embassy Knowledge Park |
Developer | Embassy Group · Embassy Developments Limited |
Location | Chapparkallu Road, Tharahunise / Bettahalsur, North Bangalore |
Land area | ~200 acres, mixed-use |
Configuration | 218 villas (Embassy Riverine) + 855 apartments (Embassy South Reserve); ~115 acres Grade A commercial |
Sizes | Apartments 1,330–2,250 sft; villas 4,185–6,820 sft |
Price | Apartments from Rs 1.92 Cr onwards; 3.5 BHK apartments and villas on request |
Clubhouse | 40,000 sft (Embassy Riverine) · 38,000 sft (Embassy South Reserve) |
Status | RERA registered (villas and apartments) |
Launch | 2026 — villas and apartments registered with K-RERA |
Possession | 2032 — Embassy Riverine and Embassy South Reserve |
RERA (villas) | Embassy Riverine: PRM/KA/RERA/1251/309/PR/090926/008924 |
RERA (apartments) | Embassy South Reserve: PRM/KA/RERA/1251/309/PR/090926/008925 |
Green rating | IGBC Green Homes Gold (target) |
Inside the gates is the plan, in a precise order. The villa core, Embassy Riverine, is located in the center on a 50-acre gated, low density enclave with approximately 4.4 residences per acre. The 14-acre band on the perimeter is occupied by Embassy South Reserve’s eight apartment towers (G+6 to G+19) and the Grade A workspaces are along the edge with the artery. Walkable paths connect the homes across some 19 acres of green open space, over a fifth of the residential estate, with the 80-foot spine running through them, uniting landscape and movement. Apartment towers are topped with sky-walkways on rooftops, connecting them at skyline level.
Streets are designed to make everyday visits brief and primarily away from the traffic roads. The residential core is where the pools, courts and the two clubhouses are located; shopping and everyday services are where houses meet workspaces. The result is one neighbourhood with a planned residential/commercial mix, not a row of unrelated blocks and the Embassy Knowledge Park layout makes the villas secluded while the offices are visible from the road.
This Embassy Knowledge Park integrated township is different on three counts. Scale and mix are first. It is a real ~200-acre plan bringing houses, Grade A offices and retail areas under one concept. Next, the clubs and the green frame: the villas and the apartments each get their own clubhouse — 40,000 sft at Embassy Riverine and 38,000 sft at Embassy South Reserve — set within around 19 acres of open space across the residential estate. Lastly the developer’s track record across the city.
Homes, Grade A offices, retail and hospitality on the Devanahalli airport belt, under one master plan.
About 85 acres of villas and apartments, threaded with roughly 19 acres of green open space.
Embassy Riverine: a guarded 50-acre enclave at about 4.4 homes an acre, with three- to six-car parking.
Embassy South Reserve: eight towers from G+6 to G+19 on a 14-acre band, in Garden, Sky and Signature tiers.
Apartment floor-to-ceiling heights that clear the corridor's usual 9 feet.
A 40,000 sft club for Embassy Riverine villa owners and a 38,000 sft club for Embassy South Reserve apartment residents.
Grade A office space and commercial spaces set aside for phased, build-to-suit growth.
A Palm Jumeirah-style grand spinal road running the length of the site.
Green Homes Gold aimed at both residential components, with water treatment and rainwater harvesting.
About 14 km to Kempegowda International Airport; roughly 7 km to the upcoming Doddajala Metro.
The villas and apartments carry their own Karnataka RERA numbers, with possession targeted for 2032.
Five decades of Grade A delivery, and sponsor of India's first and Asia Pacific's largest REIT by area.
Land area | ~200 acres (mixed-use) |
Residential | ~85 acres (villas + apartments) |
Commercial | ~115 acres (Grade A) |
Open space | ~19 acres |
Apartment ceiling | 10 ft (vs 9 ft norm) |
Carpet efficiency | ~68–70% |
Clubhouse | 40,000 sft (villas) + 38,000 sft (apartments) |
Green rating | IGBC Green Homes Gold (target) |
Verify both registration numbers on the Karnataka RERA portal before you commit.
*Starting price for the configuration. Apartments are at Embassy South Reserve; villas are at Embassy Riverine.
Seven formats are available in the two residential types. Homes range from a 1,330 sft 2 BHK to a 6,820 sft 5 BHK villa. The four apartment formats sit in Embassy South Reserve, starting from Rs 1.92 Cr onwards for a 2 BHK, Rs 2.29 Cr onwards for a 2.5 BHK and Rs 2.77 Cr onwards for a 3 BHK; the 3.5 BHK and all three villa formats at Embassy Riverine are priced on request. Prices marked “onwards” are starting prices, and the exact figure depends on the unit, floor and position.
Apart from the base pricing tier, you are also subject to tiered floor-rise charges, preferred position charges for corner and pool-facing residences, a one-off club membership, a maintenance corpus. Statutory dues on house under construction are stamp duty at 7.65% and GST at 5%. We can go over the whole spending sheet line by line against the setup you are thinking about.
The amenities are divided into two layers with an indoor stack in the two clubhouses — about 40,000 sft at Embassy Riverine and 38,000 sft at Embassy South Reserve — and an outdoor layer of courts, pools and landscape in the over 19 acres of green open space. Apartments starting from Rs 1.92 Cr get a dedicated club of a size usually reserved for multi-crore villa projects, while villa owners get a larger club of their own.
Embassy Knowledge Park mixed use development indoor amenities include a gym, a yoga and meditation room, an indoor heated pool, a spa with steam and sauna, a squash court, a residents' lounge, a banquet hall, a library, a business lounge and an indoor games room.
Floodlit tennis, basketball and badminton courts, cricket nets, a putting green, a skating rink, water features, walking and jogging trails, open lawns, shaded cabanas and a pet park.


The master concept is based on geometry, rather than signage, with over 200 acres arranged around a single 80-foot spine. The entry opens on to the great spinal road, Embassy Riverine, the guarded 50-acre villa enclave, in the heart and Embassy South Reserve’s 14-acre apartment band and the Grade A commercial sector form the outer rim closest to the arterial. Zoning breaks neatly into about 85 acres residential, and about 115 acres commercial, the gentle topography permitting the spine to occupy virtually the whole length of the land.
Moreover, one fifth of the residential estate, roughly 19 acres of open space, threads between the dwellings as walking links and climatic relief, much past the 12-15% customary in comparable plans. Heights are from G+6 to G+19 to protect light and longer views and the points where houses, offices, retail and facilities converge are planned for short, primarily automobile free commutes.
Total area | ~200 acres on a single master plan |
Spine | 80-foot grand spinal road |
Zoning | ~85 acres residential (villas + apartments) + ~115 acres commercial |
Open space | ~19 acres of green within the residential estate |
Floor layouts consist of four apartment forms at Embassy South Reserve and three villas formats at Embassy Riverine. The complex offers three tiers of apartments: the Garden Block, on the lower, landscape-facing floors; the Sky Block, through the mid-to-upper levels; and the Signature Residences at the top, with private plunge pools. Floor-to-ceiling height in the apartments is 10 feet and villa parking space varies from three automobiles to six cars.
Type / Configuration | Size | Tier / Parking |
|---|---|---|
2 BHK Apartment | 1,330–1,333 sft | Garden / Sky tier |
2.5 BHK Apartment | 1,598 sft | Garden / Sky tier |
3 BHK Apartment | 1,896–1,923 sft | Sky / Signature tier |
3.5 BHK Apartment | 2,140–2,250 sft | Signature, plunge pool |
4 BHK Villa | 4,185 sft | 3-car |
4.5 BHK Villa | 5,237 sft | 4-car |
5 BHK Villa | 6,820 sft | 6-car |
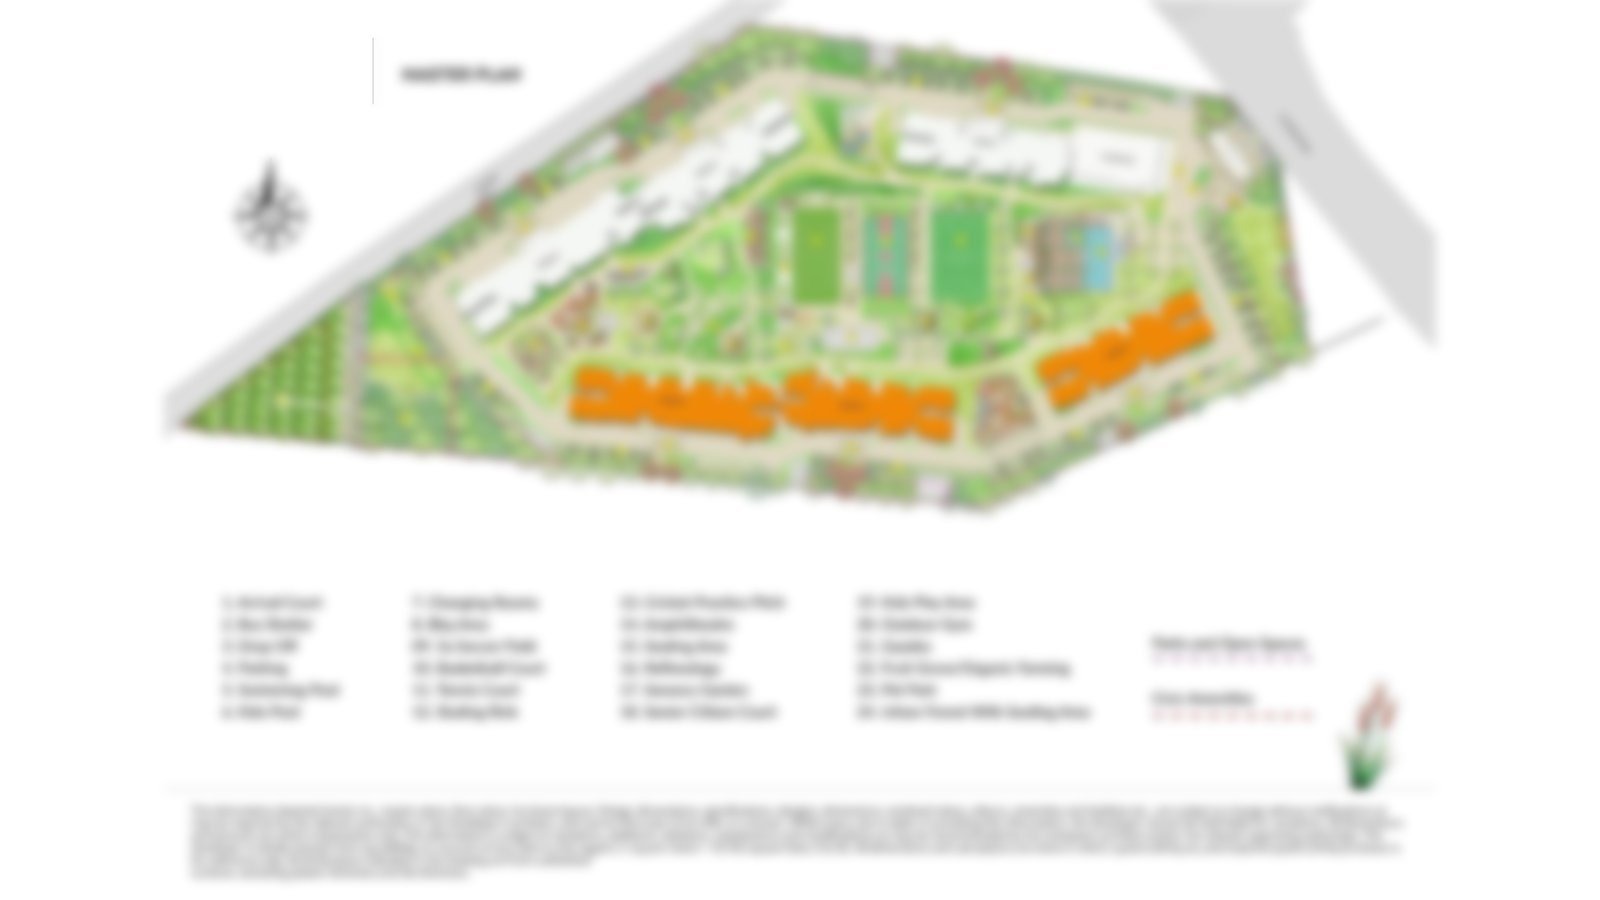 Master Plan
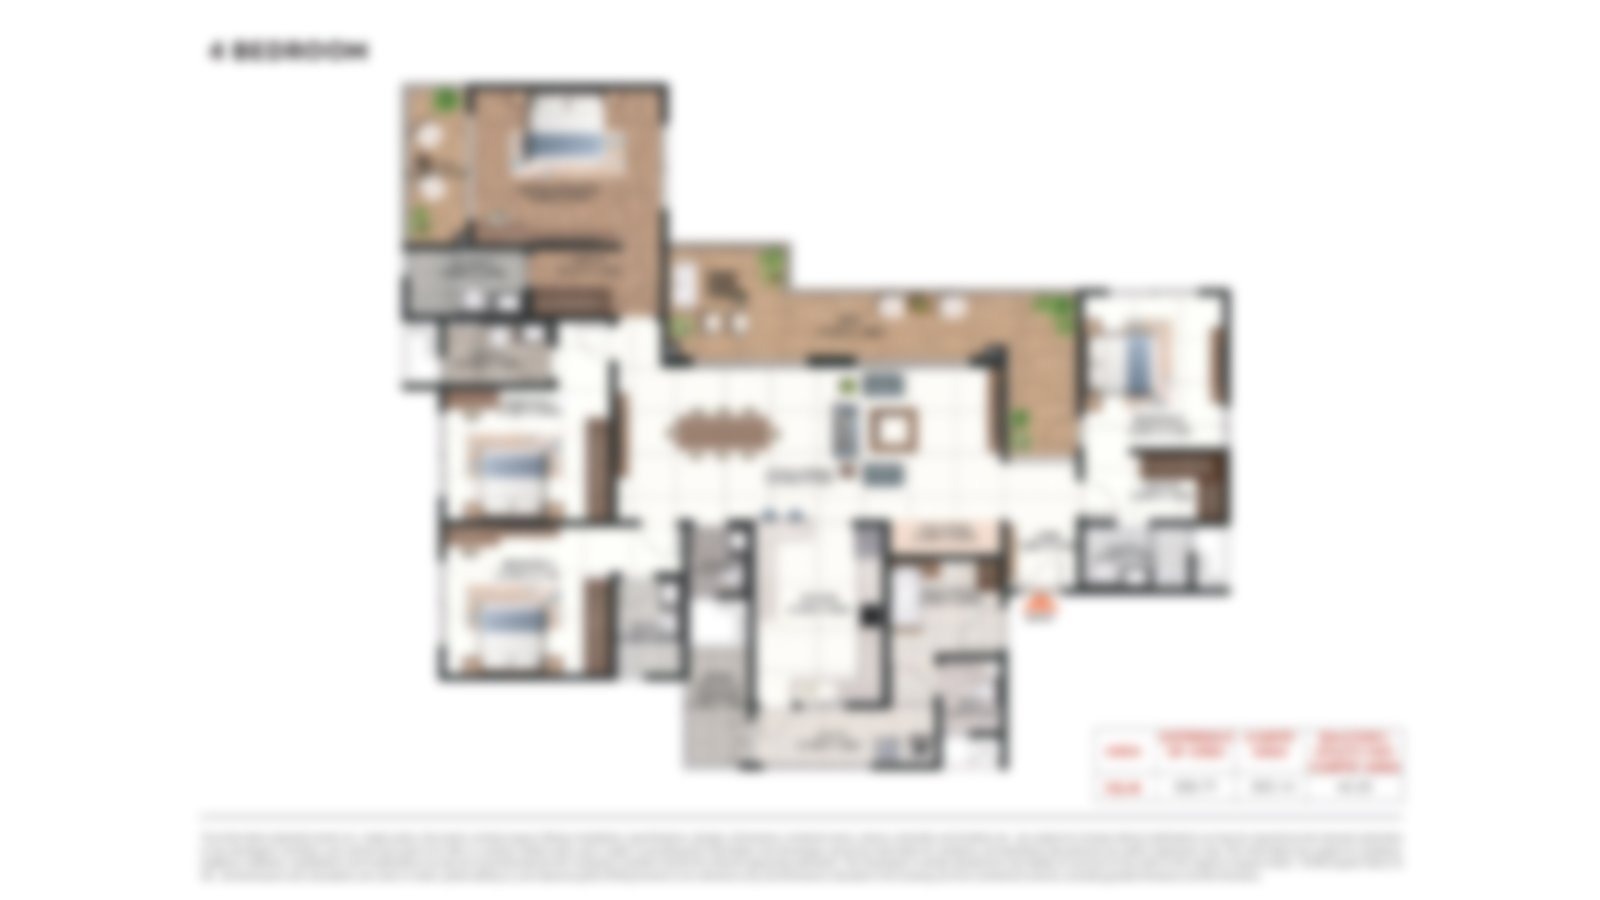 Floor PlanFloor PlanFloor PlanFloor PlanFloor PlanFloor PlanFloor Plan
Visuals release with the launch collateral. This is what the gallery will have and how to read it until then. Keep an eye out for the township master plan, Embassy Riverine at the core, villa elevations and facades of Embassy South Reserve’s apartment towers, the two clubhouses with their pools and courts, and the manicured spine with its trails and water features.
We will continue to add to this collection as we receive renders and will send out the latest views to anyone who asks. All photos will be tagged with what block and configuration it is so you will be able to match up a view with a particular property before a visit.
Master plan | Township layout, Embassy Riverine at the core |
Residences | Villa elevations and apartment tower facades |
Amenities | The two clubhouses, pools and courts |
Landscape | The green spine, walking trails and water features |
Embassy Knowledge Park is in Devanahalli airport corridor near NH-44 the northern artery of Bangalore. Near a school hospital and workplace with high concentration of embassies within about 10km. The project is in a well recognized Embassy pocket next to Embassy Springs, the address pairs The Bangalore Embassy Knowledge Park area is more a rising residential and business belt than an open space, and Tharahunise has swiftly grown in the recent years.
Go straight on NH-44 then the airport road north to Kempegowda International Airport in approx. 14 km. It is reached immediately. We are close to the airport, close to KIA, close to Yelahanka and close to Hebbal. ITC Factory is next door and close to Devanahalli town. A short hop on. Anyone searching near Kempegowda Airport, near KIA or near ITC Factory is looking at this same parcel. On the ground that also places us near KIADB Aerospace and close Doddajala metro on Phase 2B.
The corridor has moved fast. The appeal of the region has been boosted by a cluster of triggers around 2018-2020. Since then, demand has ran ahead of supply, drawn north by the elevated airport highway, the Hebbal flyover, the Doddajala metro alignment, the coming up of KIADB Aerospace SEZ and the launch of IFCI Financial City. Metro and Airport improvements are expected to be finished in the next few years and land values along this belt are expected to firm up further, it said.
Stonehill International School — ~300 m
Canadian International School — within the airport-belt catchment
Delhi Public School North — a short drive north
Vidyashilp Academy — on the Yelahanka stretch
Manipal Hospital, Yelahanka — ~10 km
Aster CMI, Hebbal — ~16 km
Sparsh Hospital — ~18 km
ITC Factory — adjacent
IFCI Financial City — ~8 km
Prestige Tech Cloud — ~9 km
KIADB Aerospace SEZ — ~10 km
Devanahalli Business Park — ~11 km
Doddajala Metro, Phase 2B — ~7 km
Kempegowda International Airport — ~14 km
Hebbal flyover — ~16 km
Outer Ring Road — ~18 km
Phoenix Mall of Asia — ~15 km
Forum 13 Degree North — on the Hebbal–Yelahanka stretch
RMZ Galleria — on the Hebbal–Yelahanka stretch
For the Embassy Knowledge Park map and directions from your side of the city, ask our team and we will send a marked route. The pin code and survey details can be checked on the K-RERA portal against either registration number.
Build and finish standards conform to Embassy’s Grade A habits across the city. The full materials and services are available in the Embassy Knowledge Park brochure for the villas and apartments. Here’s how the residences are built, run and secured, as explained in the headlines below.
10-foot apartment ceilings against the 9-foot norm; two residential formats on one plan; eight towers, G+6 to G+19; a low-density villa enclave, with rooftop sky-walkways linking the apartment towers.
Water treatment plant, rainwater harvesting, solar hot water, an organic-waste converter and zero-discharge water planning, all aimed at IGBC Gold.
Three-tier security with CCTV and gate-level visitor management, plus fire detection and protection through the precinct.
Entrance lobbies sized for peak-hour flow, so each building reads as a hotel-style arrival rather than a through-point.
High-end vitrified-tile flooring, carpet-area efficiency of about 68–70%, and one balcony in the 2 and 2.5 BHK homes, two in the 3 and 3.5 BHK.
Power back-up, treated-water supply and rainwater recharge designed into the township from the start.
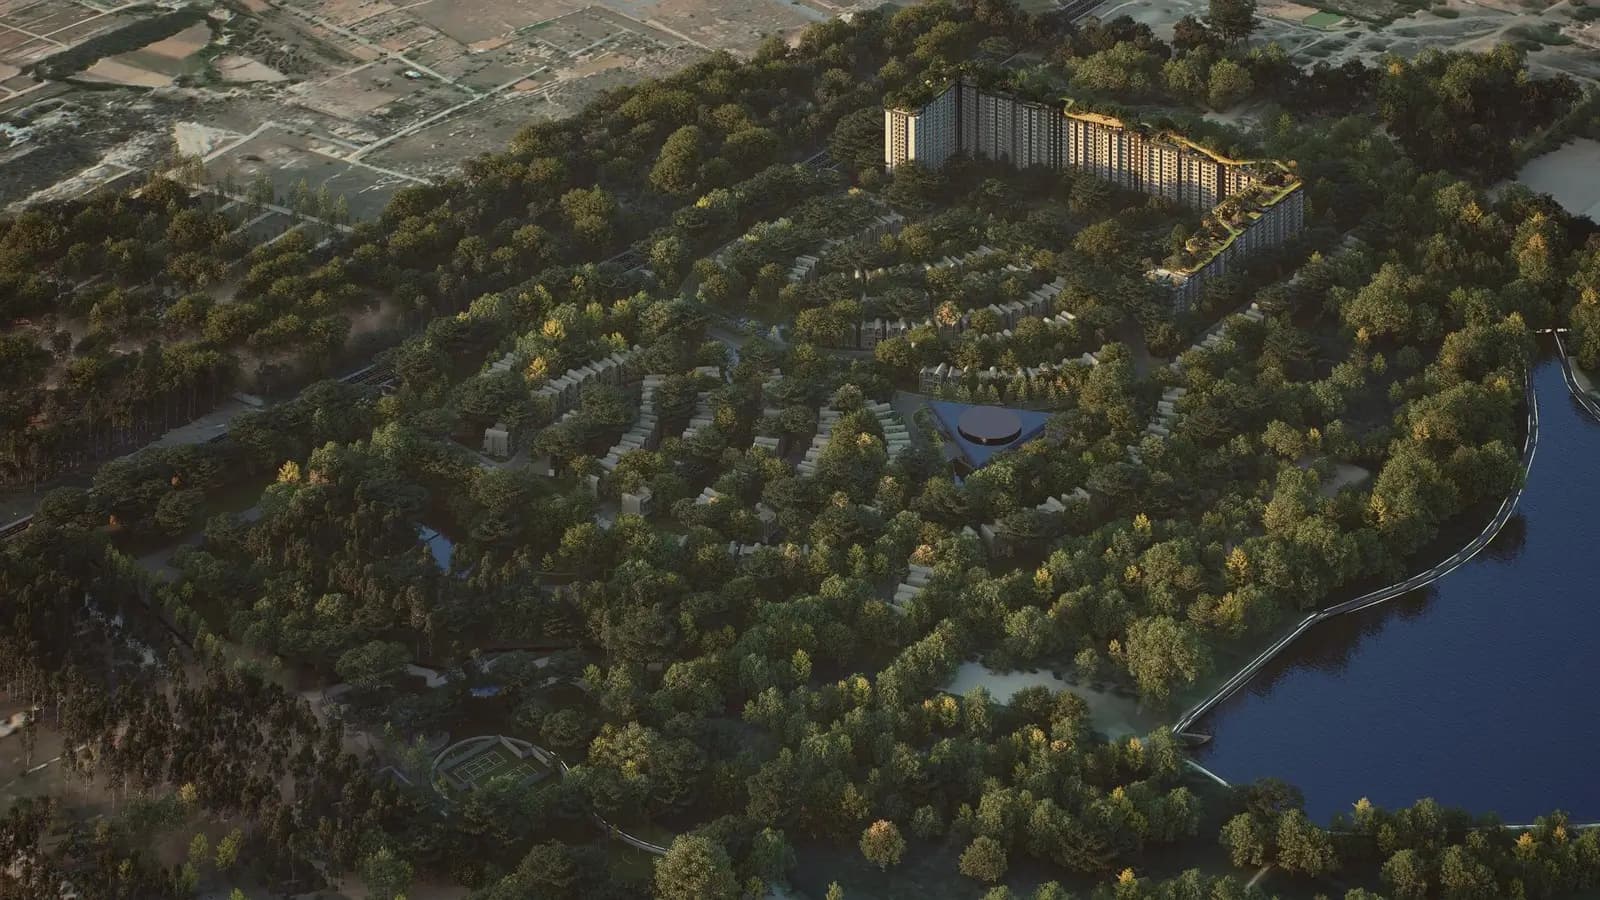
Embassy Knowledge Park is not just a bunch of individual blocks, it’s a community. The idea is simple. It is a ~200-acre development including houses, Grade A workplaces, stores and cafés and allows residents to walk to work to conduct their everyday lives. Meeting places are designed so that an office worker can reach lunch, a gym and night time retail without crossing the traffic. Residents can shop at retail enterprises inside the precinct gates. The architecture mirrors that idea with a guarded villa center and a peripheral ring of residential buildings and workstations along the arterial.
One address with two residential formats. The villas of Embassy Riverine are low-density residences on the 50-acre enclave, while the 855 flats of Embassy South Reserve are grouped in eight towers on a 14-acre strip. The villas and apartments each have their own club — 40,000 sft for Embassy Riverine and 38,000 sft for Embassy South Reserve — and both sit within the same around 19 acres of open space. That’s what allows an apartment household to enjoy facilities that stand-alone projects retain for significantly more expensive properties. The separation is intended with privacy for the villas, scale and value for the flats and the countryside sits between the two rather than fencing them apart.
It is ideal to think of a future project as a phased plan with a long build. The residential phase leads this new launch, with Embassy Riverine and Embassy South Reserve both registered under Karnataka RERA and possession targeted for 2032, and the Grade A commercial component coming on its own timeframe. This is still an early-stage opportunity in a multi-year build.
The plan is unified by the great spinal road which runs the length of the property. It is an 80-foot artery that dictates movement and gives the estate a certain front-to-back logic. The recreation fields and the business frontage, not vying for the same lanes. The whole site is designed to be IGBC Green Homes Gold and it impacts decisions consumers rarely see in a brochure. They look at the water management and re-use, the way daylight enters the houses and the trash management on site. All in all these are the decisions that constitute a 200-acre plan a singular, purposeful place.

The project is located at Tharahunise and Bettahalsur, in the North Bangalore district, tucked up just off the major artery. Within 10 km, there are top schools, hospitals and a diverse employer base. Even the airport is located roughly 14 kilometers to the north so boarding flights are easy from here. It’s not raw terrain, it’s close to an Embassy pocket next to Embassy Springs, so it’s a maturing area and there are facilities in place.
The trade-offs should be made apparent. The address is an airport-belt address, meaning it’s close to the aviation, aerospace and logistics industry rather than the old core business areas. Commutes into the typical southern tech belt are longer and the neighbourhood is still growing its retail and dining depth. With this in mind, there is room, planned infrastructure and pricing below mature sections of the city in the corridor. That is the reason here integrated townships have sprung up in last many years.
The terrain is greener and more peaceful than inner city with wide arterials, modern layouts and lower density day to day. The Doddajala metro, which is about 7 km away, would further ease the commutes and the elevated airport highway already shortens the journey to the terminal. Embassy Knowledge Park, Tharahunise falls directly in this belt, an address in the northern part of Bangalore with amenities presently there rather than a promise of them. The location seems like a no-brainer, something for the future, not a compromise for families looking for schools and pure air but with a lengthier commute to the city, or professionals with jobs in the northern clusters.
The infrastructure here is established as well. The Stonehill International School and the Padukone–Dravid Centre for Sports Excellence are some 300 m away. The setting is still very much to the patients favor with a few retail and eating places to come out with the additional supply but the bones of an established, well served community are already there and maturing year on year.
Embassy Knowledge Park, North Bangalore in a market that has changed rapidly. Infrastructure is driving the transition. The international airport and its extension, the elevated highway, the Hebbal flyover, the coming metro and the aerospace, financial-services and IT sectors that have mushroomed along the belt. And whilst the city’s expansion was previously east and south, the northern corridor is now the location for new integrated supply and demand has followed the jobs and the connectivity.
The backdrop in the market is strong, albeit we are still in relatively early part of the cycle. The average price of an apartment in Devanahalli is around Rs 9,500 per sft. The branded-luxury complexes are priced in a wider range of Rs 12,000-24,000 per sft. Villa-plot range between Rs 9,000-13,000 per sft. The stronger pockets have seen appreciation in the 10-15% range over the past year and the quicker moving projects have seen more of it and the consistent yearly outlook is in the high single to low double digits as metro and airport works wrap up.
The city-level story is one of timing for a purchaser. The early phases of corridors in north Bangalore are like that eventually re-priced aggressively after transit and employment established. With several of the country’s top developers working here, the belt’s brand depth provides the market with stability. Large integrated parcels are in short availability and pricing has yet to catch up to infrastructure currently in the ground.
Rather than rely on the older southern office areas, the corridor has its own daytime economy. It has aerospace and defence clusters, financial-services campuses and technological parks along the belt. This is true of selling and letting, for residences near real jobs keep their liquidity better during a sluggish phase. Indeed, the airport itself is an ever-expanding long term anchor that few other portions of the city can claim. For an owner considering five or 10 years out, the portion of the case that tends to stand up under investigation is the combination of new infrastructure, wider employer mix and price that still lies below the mature regions.

The villas (Embassy Riverine) and apartments (Embassy South Reserve) at Embassy Knowledge Park are registered with the Karnataka Real Estate Regulatory Authority (K-RERA), each under its own number:
Embassy Riverine (villas) | PRM/KA/RERA/1251/309/PR/090926/008924 |
Embassy South Reserve (apartments) | PRM/KA/RERA/1251/309/PR/090926/008925 |
Both numbers can be looked up on the K-RERA portal at rera.karnataka.gov.in, along with the approvals filed for each registration. The project is also eyeing IGBC Green Homes Gold accreditation.
Registered sites have the approved master plan and construction timelines connected to milestones. Alongside, they also have financial closure status, and unit-level inventory, all of which a buyer can check on their own. The framework also requires that a percentage of the buyer cash be held in a separate escrow account with some ring gated for construction that the developer submit quarterly status updates. The pricing is based on carpet area which removes the earlier ambiguity around loaded super built-up values.
Statutory safeguards are broader. The structural and workmanship flaws have a defect liability period of five years from handover and the possession timelines have penalty clauses for delay. These limits are not a mere formality for a purchase of this magnitude, under construction. They are the accountability mechanism of a long term, incremental build. We can walk you through each document as it is published and we will always point you to the site and not ask you to take a marketing claim on trust.
But the arrangement modifies how a sensible buyer has to go. Check that your agreement carries the right registration number — the Embassy Riverine number for a villa, the Embassy South Reserve number for an apartment. Correlate the unit and price from the agreement with the portal. Read the schedule for the milestone; possession for both the villas and the apartments is targeted for 2032. Carpet-area pricing is what you pay for the actual floor space you use with no allowances for shared corridors and walls. Escrow regulation ensures your money is used for the project in question and not across other developer by the builder.
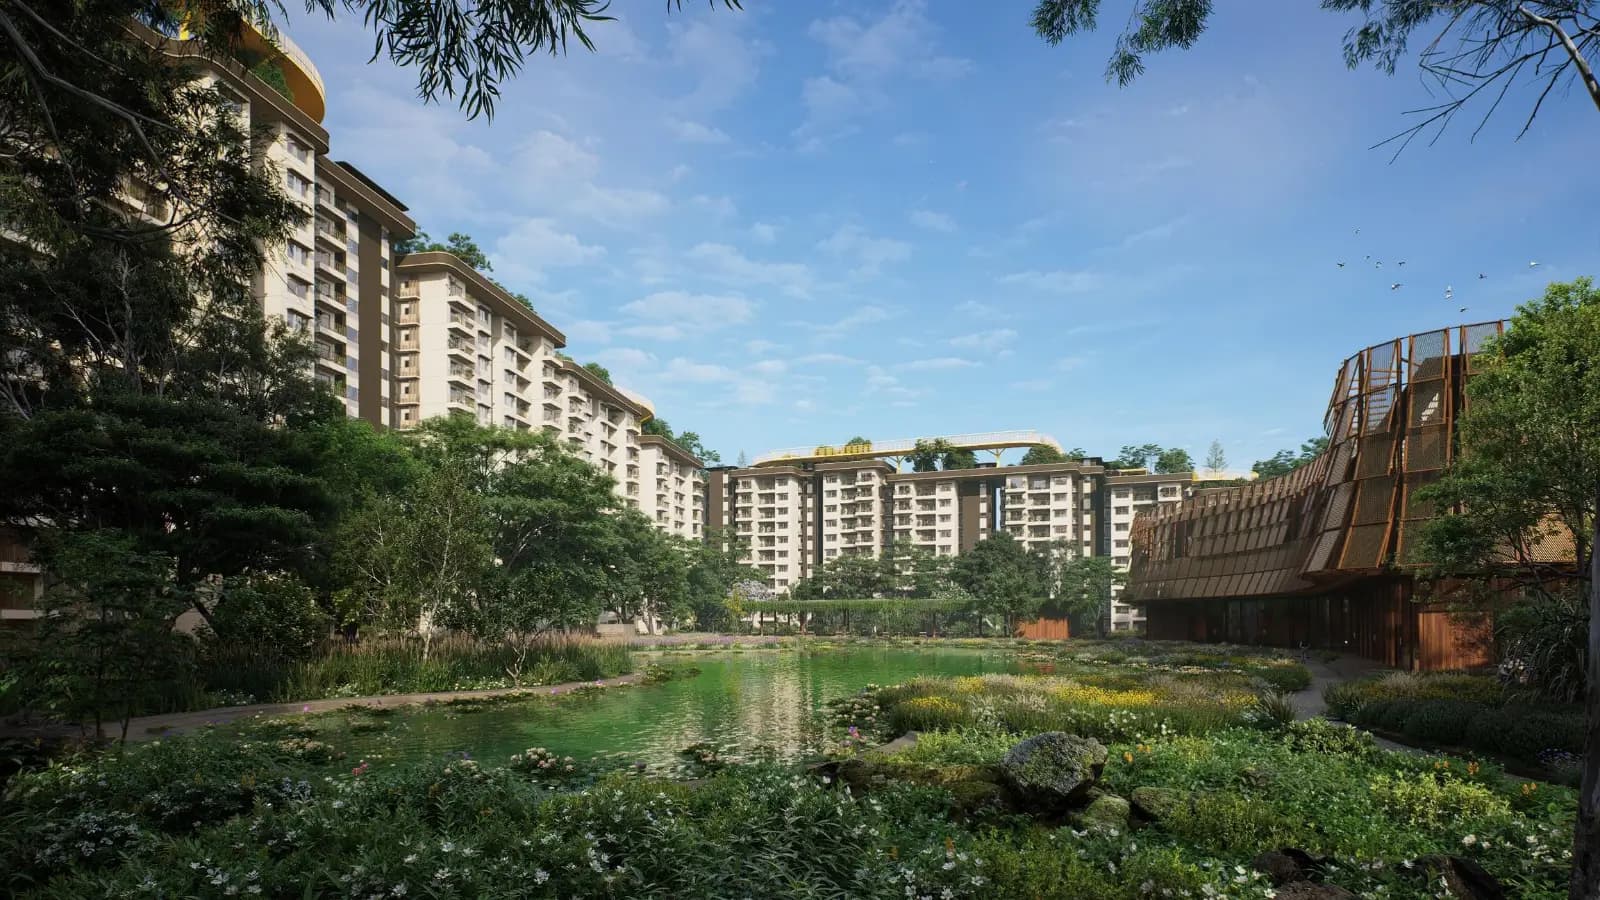
This is a dual format residential project with two types of properties to suit different consumers. The villas at Embassy Riverine are land-owning houses with 4, 4.5 and 5 BHK on plots within the protected 50-acre enclave with private parking for three to six cars and the solitude of low density. They have their own 40,000 sft clubhouse. The land component gives the asset a different long term character than an apartment. Ownership is more akin to an independent residence in a managed, secured estate.
The flats at Embassy South Reserve on the other hand provide managed lock-and-leave living in 4 layouts from 2 to 3.5 BHK. The apartments are massive for their ticket size with 10-ft ceilings, tiered Garden, Sky and Signature blocks and a dedicated 38,000 sft club with Signature tier adding private plunge pools on top. The apartment model provides a more flexible solution for owners who travel or want a property that needs less hands-on upkeep.
Both are adaptable. A villa might be a main family home or a long-term legacy asset; an apartment can be a first premium home, a downsizer’s choice or an investment let to the corporate base nearby. The two formats share an address and the township around them, so a household can shift between the two over time without leaving the community. But we can match a particular config to the way you are going to use it, live in it, let it or hold it, before you choose one or the other.
The decision between the two models can boil down to how much you value land over convenience. A plot-owning home appreciates on a different logic, because the land has its own scarcity value, and tends to fit buyers with a long vision and a love for space and autonomy. But with a managed home in a tower, you give up the land component for ease, with predictable upkeep, security taken care of and the flexibility to lock up and go without a second thought. Rental behaviour is also different; larger properties attract older, usually corporate renters on longer leases, whereas smaller residences turn over rapidly in a wider market. The better asset is not abstract, the correct answer depends on your timetable, your appetite for care and if you are buying mostly to live, to let or to own.

The developer is Embassy Group led by Jitendra (Jitu) Virwani as Chairman and Promoter and Aditya Virwani as Managing Director and Promoter. With over three decades plus experience it has built over 100 million sft and is renowned with Grade A commercial real estate in Bangalore. That business pedigree matters for a place like this. Embassy Manyata Business Park, Embassy Tech Village and Embassy TechZone are the workplace for more than 200,000 working professionals and is the sponsor of the country’s first and Asia Pacific’s largest REIT by area.
What’s on show is integration and location where living, working, retail and connectivity are considered together, not merely tacked on. Embassy Developments Limited Knowledge Park is constructed to the same standards of construction, facilities management and tenant systems exhibited earlier at the city’s campuses, from an IT park to a mixed-use estate. The airport belt is primarily the highlight of that portfolio Jitu Virwani Knowledge Park.
The size is that silent benefit that a developer of this magnitude offers to a multi-year project of this type. The township opts for the same team that operate on finished commercial campuses, buildings, security and maintenance. That institutional depth is a means to de-risk a buy under development because the build is not dependent on one contractor or a limited balance sheet.
It’s not hype, but a few structural reasons that make this an investment case. Cross-cohort economics rule: a real ~200 acre work-live-play township spreads risk across business leasing, villa sales, apartment sales, retail and leisure so softness in one stream is protected by the others. The Embassy’s Grade A track record across the city clearly translates into how this address will be created and operated — brand and operating lineage follows. “The third leg is the infrastructural tailwind, with the airport expressway, the Doddajala metro, ring-road works and the northern employment clusters all converging on the parcel.
The picture is completed by supply and time of input. Large integrated estates over 100 acres on the airport belt are becoming increasingly scarce and mixed use approvals are slow and capital heavy, thus township scale supplies cannot be copied fast here. Buyers are coming in at the first registered release, an early entry that has paid off for patient holders in this corridor historically. Below we depict the market where the project is located, as we see it in current conditions.
Average flat price, Devanahalli (2026) | ~Rs 9,500 per sft |
Branded-luxury band | Rs 12,000–24,000 per sft |
Villa-plot land | ~Rs 9,000–13,000 per sft |
One-year appreciation | ~10–15% (up to ~30% in select projects) |
Rental yield (furnished) | ~4–4.5% per annum of cost |
Past launches in North Bangalore townships have seen early allottees get a total uplift of around 25-40% between commitment and possession, and the brand and the ~200-acre scale push this project towards the top end of that range. A-class developer, rental yield benchmarks are around 3.5-4% of cost for a semi-equipped home and 4-4.5% for a furnished one, boosted by the corporate-leasing demand from the clusters nearby. The overall tendency on the de-risking side for the township is 7-12% escalation between the initial and latter release phases. None of this is a guarantee. Returns depend on the entry price, holding duration and the cycle, but the structure is sound.
Another thing to be aware of is downside protection. A single use project lives and dies on one demand stream but a mixed-use estate of this scale may rely on several which tends to steady pricing when any one sector cools. The other less obvious benefit is liquidity – a known name on a large well located parcel will be easier to offload in a slow market than an unbranded plan on a smaller piece. The staggered structure also enables early commits to ride a lower base with following releases picking up the appreciation in the corridor so timing the entry early is part of the return in itself. With all the belt optimism, we think the defensive side makes the stronger case. This is the kind of address that’s real, when the cycle changes, not when it’s just heated.
The project is still in very early days, so there are no residents as yet and we won’t pretend otherwise. There are no occupancy evaluations, no star ratings, no testimonials to quote and anyone offering such things currently is making them up. We can report that the reception from the purchasers and advisers we work with has been very positive for an address that has only just been registered.
Two themes come through most clearly. The liveable characteristics will be relevant to end customers, such as the 10 foot apartment ceilings, the dedicated clubhouses for villas and apartments, the green open space and the school catchment and the reassurance of an Embassy address. Investors should examine the corridor’s track record of appreciation, the lack of huge integrated lots and the benefit of entering at the first registered release.
We distribute questions and comments as they come in and like to set expectations appropriately vs over promising. Real resident reviews will come when residents move in and have living experience to report and we will offer them up as is. Until then the honest position is the demand is high early and the idea is generally known but the proof of any community is in the living and that chapter is yet to come.
Our best bet at this stage is to be honest to the potential purchasers who may be reading this about what we know about what we don’t know. The suggestion: The combinations. The RERA numbers and the starting prices. All true, documented. The questions are practical ones about timelines, payment phases and the path from enquiry to a registered booking and we answer those directly. The community is expanding and real individuals are posting thoughts and they are the ones who will be here and that is the only kind of review that is worth publishing on a page.

Work-live-play lifestyle integration at Embassy Knowledge Park operates through deliberate master plan integration of commercial workspace, residential...
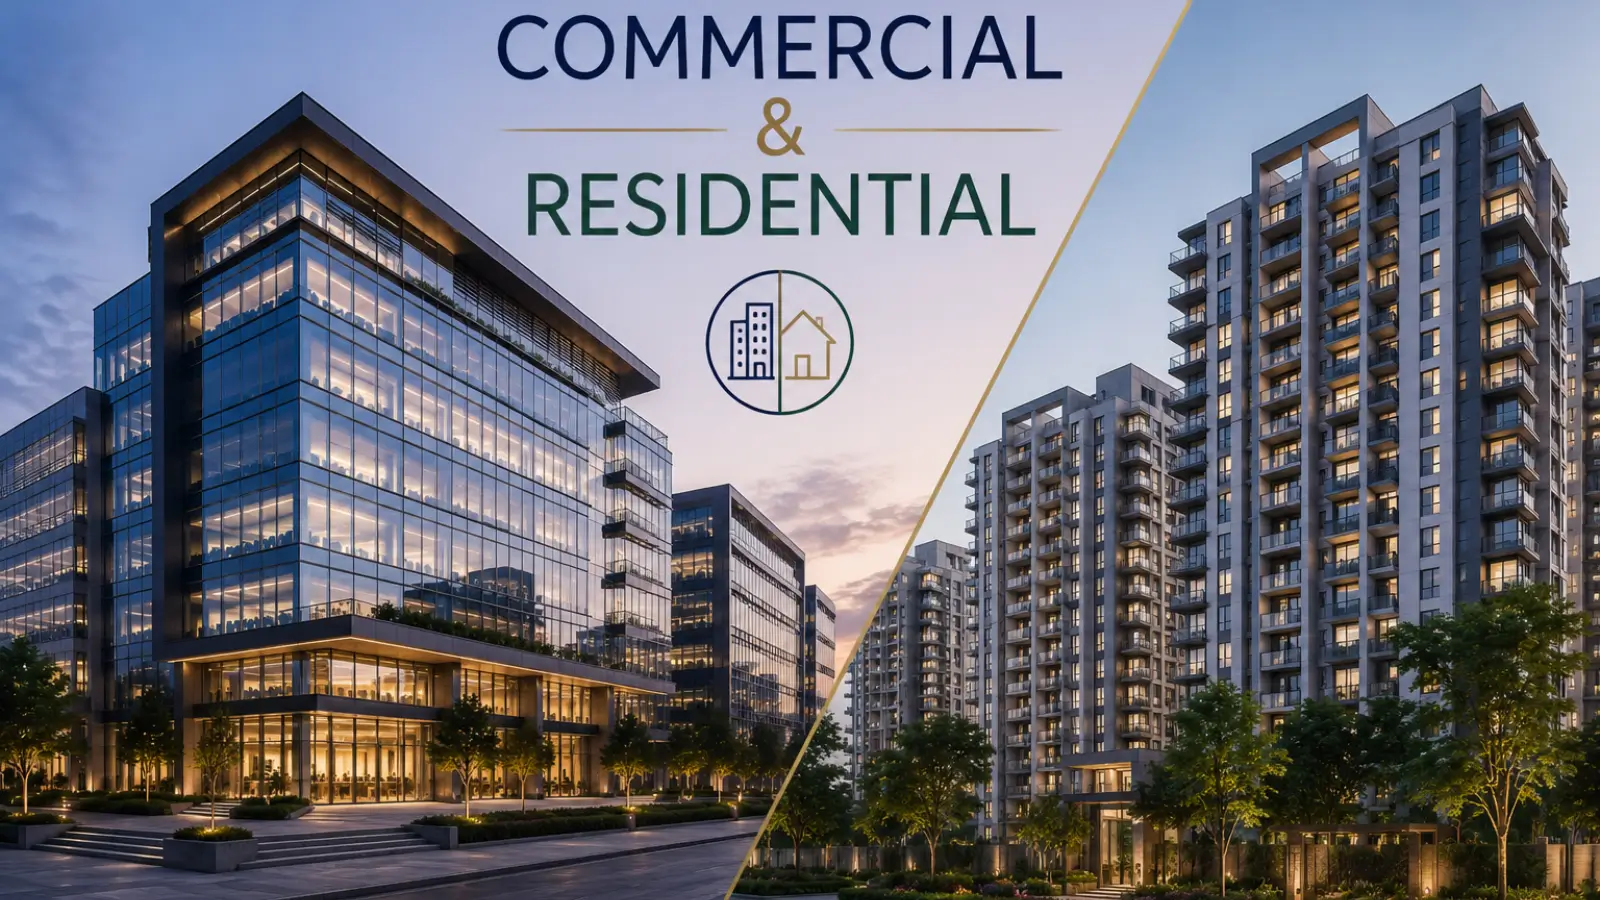
Commercial and residential integration at Embassy Knowledge Park operates through structural master plan logic supporting both cohorts simultaneously.
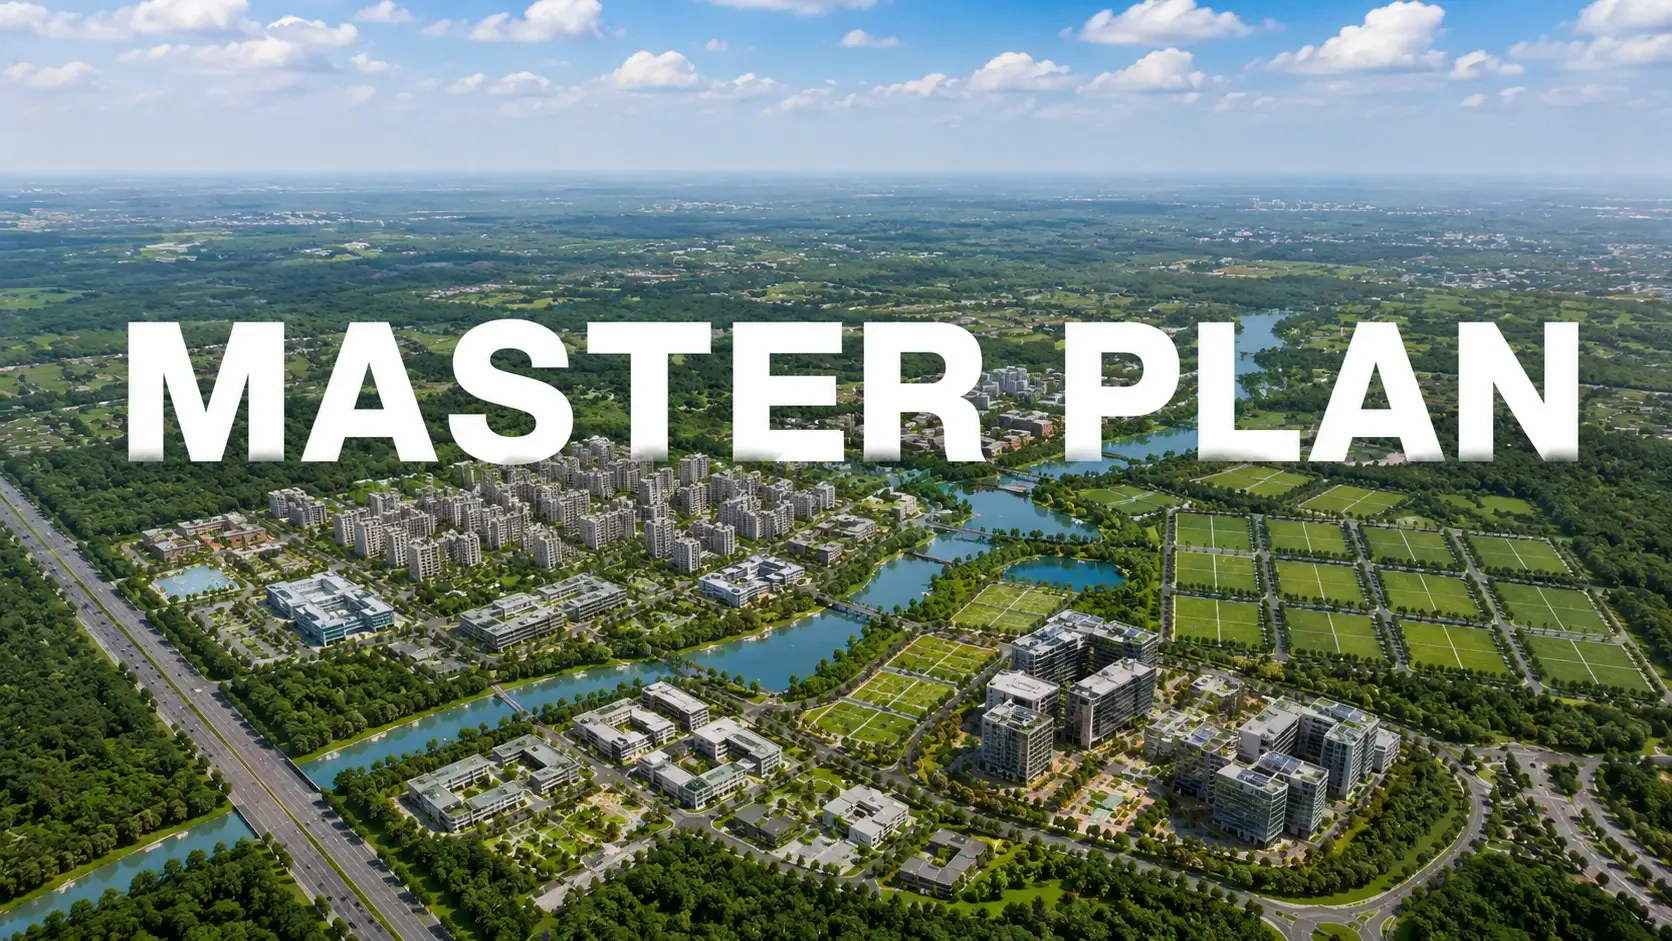
The Embassy Knowledge Park master plan operates on deliberate zoning logic distributing residential, commercial, retail, and hospitality functions across...
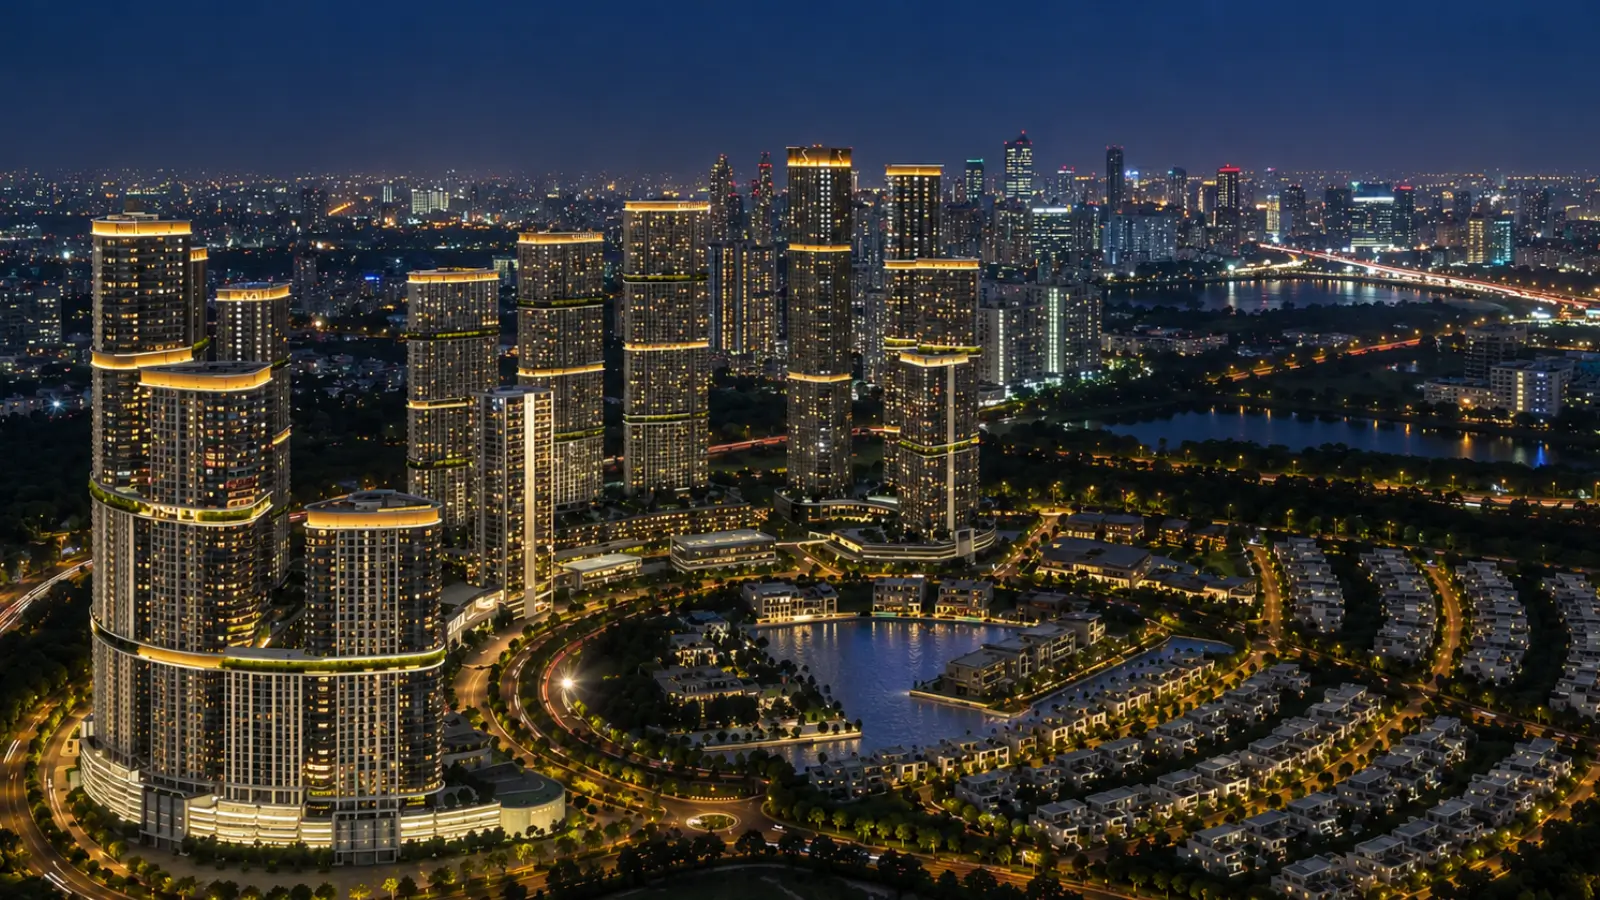
Embassy Knowledge Park (EKP) operates as a 117-acre mixed-use integrated township at Tharahunise along NH-44 / Bellary Road in North Bangalore.
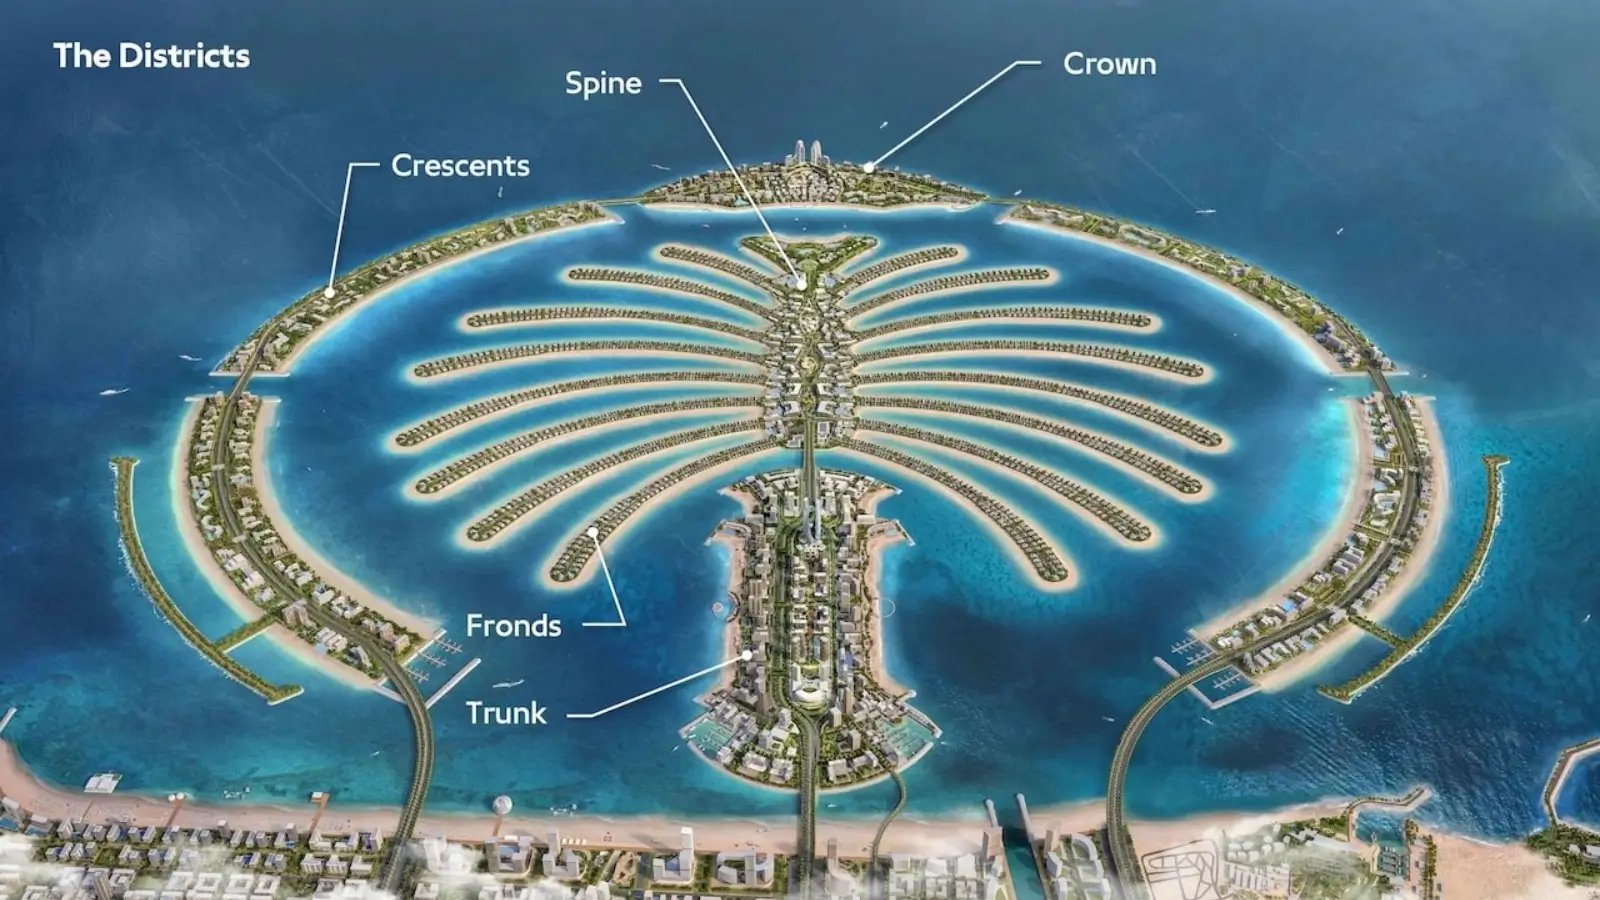
Embassy Knowledge Park's master plan logic draws inspiration from Palm Jumeirah's land use organisation — the iconic Dubai development that pioneered...
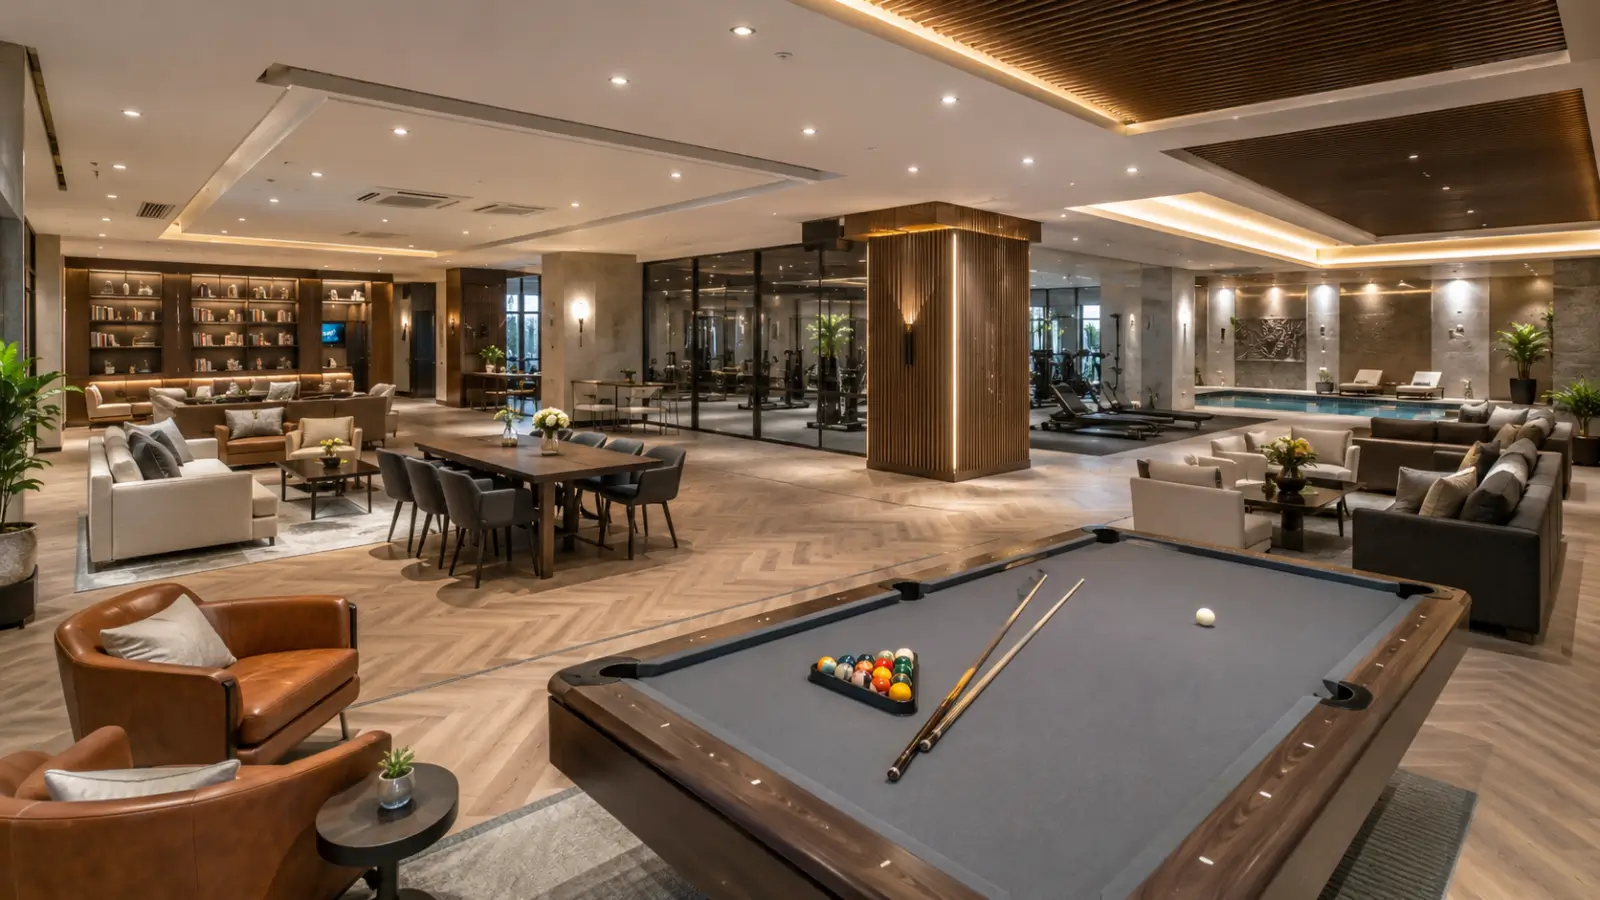
Cross-cohort amenity use at Embassy Knowledge Park enables commercial tenants, residential cohorts, and hospitality stakeholders to share the 40,000 sq.ft....
Share your details and our sales team will reach out shortly to arrange a private walkthrough.